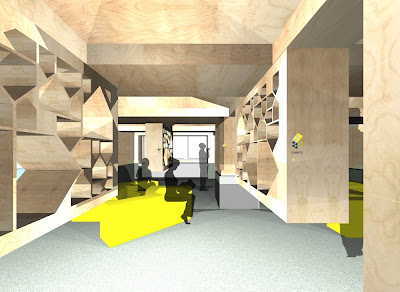
Construction work has been progressing steadily the last 2 weeks, now the apartment is already more than half way complete. Below are some work in progress photos.
20090310
Work in progress
Construction work has been progressing steadily the last 2 weeks, now the apartment is already more than half way complete. Below are some work in progress photos.
20090307
On Blueprint Asia
20090305
20090226
Walls come down
The walls came down in the apartment this week, leaving behind a patchwork of what used to be the original flooring finishes. There is always a differentiation of tiled floors for living areas and timber for the bedrooms. Why can't there be just one finish, as if the walls did not divide enough and define what was already a relatively small space. This has always been practiced and has grown to be a standard feature of our local residential housing design.


This was what it used to be.
Something worth keeping, perhaps.More updates on construction as we go along.
Continuity
We've often admired architects and designers whose work shows a continuity through a consistency of design approach executed across a range of types and scales. Projects are subject to various constraints and to do that I guess would require a combination of critical thinking and strong direction beyond that of the visual. Of course, a little bit of luck in having a client that you can engage with always helps. As a practice and looking back at a selection of what we have done in the last half a year or so, it is interesting to reflect upon this for ourselves.


We hope we can someday achieve that.
Subscribe to:
Posts (Atom)